Garage & Workshop Spray Foam Insulation
A certified installation standard applied to garages and workshops, where the thermal break to the house and the separation detailing at the shared wall and ceiling get treated as scoped, inspected work rather than an afterthought.
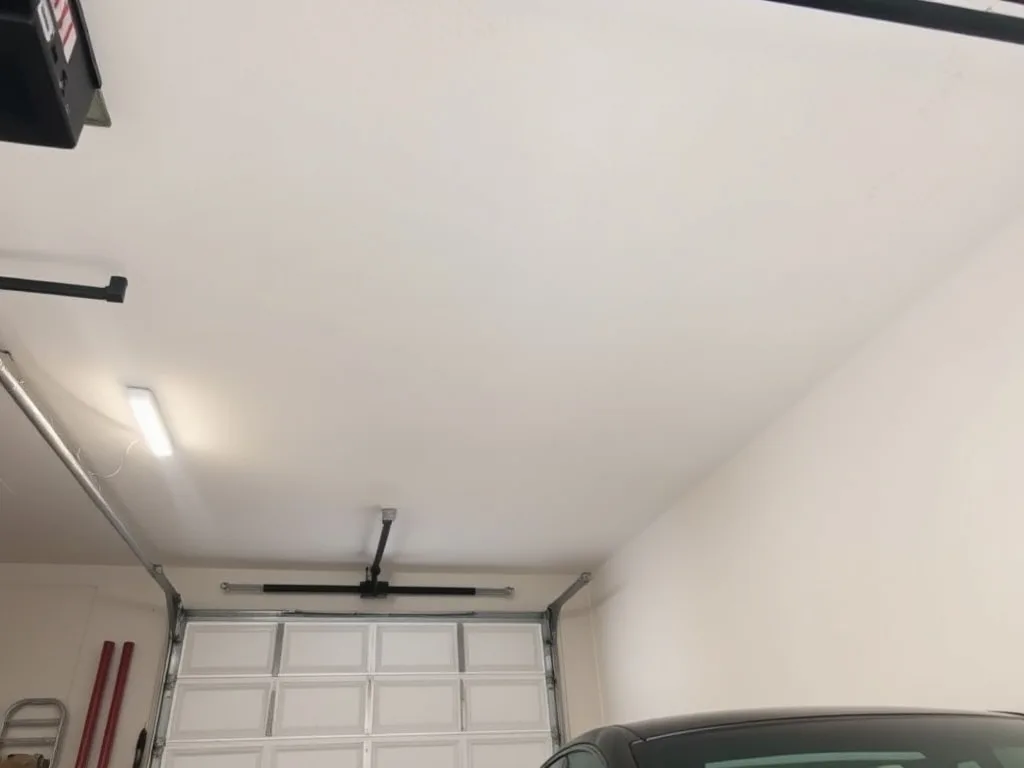
Garages have a reputation problem in this trade. On a lot of crews, the garage is the job nobody wants — the last space sprayed at the end of a long day, handed to whoever's least busy, finished fast because 'it's just a garage.' Foam Masters runs it the opposite way. Every crew in our network sprays garages and workshops to the same certified standard, with the same mix-ratio checks and lift-thickness monitoring, as any bedroom wall or attic deck on the job.
That standard matters more in a garage than most homeowners assume. An attached garage isn't a separate structure — it shares a wall, and often a ceiling, with conditioned living space. The insulation and air-sealing at that shared boundary is a thermal break and, depending on local code, a fire-and-fume separation requirement. Get it wrong and you don't just lose comfort — you can compromise the assembly that's supposed to keep exhaust fumes, cold drafts, and stored-chemical vapor out of the house.
Detached garages and standalone workshops carry their own version of the same risk: uneven framing, exposed rim joists, garage-door headers, and mixed-use walls that back up to a heated shop space. None of it is exotic work. All of it is easy to rush. Our certification standard is built specifically to stop that rush — every garage and workshop job gets a documented spray plan, a verified cavity fill, and sign-off before it's called done.
Whether you're insulating a garage ceiling below a bonus room, sealing the shared wall on an attached garage, or spray-foaming a detached workshop you're finishing out for year-round use, the crew on your job is certified for the material and the application, not just handed a gun and a tank.
It's also worth saying plainly why this matters to a homeowner beyond code language: a garage that isn't properly detailed doesn't just run cold or hot, it can quietly undermine the comfort of the rooms next to and above it. A bonus room over an under-insulated garage ceiling never quite feels finished. A kitchen sharing a wall with an under-sealed garage picks up drafts and, in the worst cases, faint fume odor nobody can trace. Those are envelope problems, not garage problems, and they get solved with envelope-grade work — which is exactly what a certified crew is trained and checked to deliver.
Why this holds up over time
- Certified crews apply the same lift-thickness and full-cavity-fill standard to a garage as to any other part of the envelope — no shortcuts because it's 'just a garage'
- Shared-wall and shared-ceiling assemblies between an attached garage and the house are treated as thermal-break and separation details, not generic wall cavities
- Closed-cell and open-cell options matched to the actual use of the space — daily-driver garage, workshop with equipment heat and moisture, or bonus-room-over-garage ceiling
- Rim joists, garage-door headers, and band areas around the garage get their own scoped pass instead of being skipped as too fiddly to bother with
- Workmanship-warranty coverage on the install itself, backed by a documented QC checklist specific to garage and workshop assemblies
- Reduced temperature swing and fewer drafts in workshops and garages used for tools, projects, or parked vehicles year-round
Why the Garage Gets Treated as Part of the Envelope, Not an Extra Room
On an unspecialized crew, the garage is often the space where corners get cut — a faster nozzle pass, a thinner lift, less attention to full-cavity coverage, because the assumption is that nobody's living in there day to day. Foam Masters certification doesn't allow that distinction. The shared wall and shared ceiling between an attached garage and the house are part of the thermal envelope in every sense that matters: air moves through gaps in that assembly exactly the way it moves through a gap in an exterior bedroom wall.
That's why our crews scope a garage job with the same pre-spray plan as any other room — substrate check, cavity mapping around outlets, garage-door tracks, and structural framing, and a target lift thickness for the R-value the space calls for. A garage doesn't get a lighter version of the standard. It gets the standard.
In practice that means the same crew certification, the same equipment calibration, and the same documentation trail follow the job into the garage that follow it into every other room on the property. If a homeowner asks to see the spray plan or the post-install thickness readings for a bedroom wall, they can ask the same question about the garage and get the same kind of answer — not a shrug and 'it's fine, it's just the garage.'
- Pre-spray substrate and cavity check on shared walls and ceilings, not just exterior-facing walls
- Same certified mix-ratio and lift-thickness monitoring used on the rest of the house
- Documented spray plan specific to the garage or workshop layout before the crew starts
Attached-Garage Separation: The Detail Uncertified Crews Skip
The shared wall and ceiling between an attached garage and the house function as a thermal break and, in many jurisdictions, a fire and fume separation assembly. Vehicle exhaust, stored fuel, solvents, and other garage chemicals need a properly sealed boundary to stay out of the living space above and beside them. A rushed spray pass that leaves gaps around penetrations, top plates, or the header above the man-door undermines that separation just as much as it undermines comfort.
Certified crews treat this boundary as its own detail, not a continuation of the rest of the garage. That means full coverage at the top and bottom plates, sealed penetrations where wiring or plumbing crosses from garage to house, and — on a garage ceiling below living space — a lift thickness that actually meets the assembly's intended R-value, checked before the job is signed off.
This is also the detail most likely to get flagged, or missed entirely, on a resale inspection. A shared-wall assembly that was sprayed quickly and never checked for full coverage can look fine from a casual glance and still fail a closer inspection later — which is exactly the kind of undocumented work that creates headaches at closing. A certified crew's documentation on this specific detail is part of what makes the difference between a garage job that holds up under scrutiny and one that doesn't.
- Full coverage at top and bottom plates on the shared wall, where gaps are easiest to miss
- Sealed penetrations at wiring, plumbing, and duct crossings between garage and house
- Verified lift thickness on garage-ceiling assemblies below bonus rooms or living space
Detached Garages and Workshops: Insulating a Space That Wasn't Built to Be Conditioned
Detached garages and standalone workshops present a different challenge — they're frequently framed with less attention to air-sealing than the main house, because nobody originally planned to condition them. Exposed rim joists, gaps around garage-door headers, uninsulated slab edges, and mixed framing depths are all common. A crew that isn't paying attention will spray around these irregularities instead of into them.
Our certified process maps a detached garage or workshop's actual framing before spraying, rather than treating it as a generic rectangular box. That includes attention to equipment heat and moisture in an active workshop — foam type and vapor-permeability characteristics get matched to how the space will actually be used, not just what's fastest to apply.
A detached structure being converted for year-round use also raises questions a purely aesthetic spray job never has to answer — how the space will be heated or cooled, whether there's a moisture source from an unsealed slab or a nearby exterior door, and whether ventilation needs to be part of the plan alongside the insulation itself. Certified crews are trained to flag those questions rather than spray past them, because a workshop that traps moisture or runs an uneven temperature undermines the whole point of conditioning it in the first place.
- Framing and cavity mapping done before spraying, including rim joists and door headers
- Foam type matched to workshop use — equipment heat, tool storage, moisture from cold-to-warm cycling
- Slab-edge and band-joist detail included in scope, not treated as separate 'extra' work
Rushed vs. Certified: What a Corner-Cut Garage Job Actually Looks Like
A rushed garage install is rarely obvious from the outside — it looks like foam on the walls. The problems show up later: a cold spot on the shared wall in winter, a bonus room upstairs that never quite matches the rest of the house's temperature, a faint smell of gasoline or solvent drifting through an outlet or wall gap into the kitchen next door. These are downstream symptoms of a cavity that wasn't fully filled or a shared-wall detail that got skipped under time pressure.
The fix isn't a thicker coat sprayed over the same shortcuts. It's a documented process that catches the gap before the crew leaves — post-spray thickness checks, a visual pass on shared-wall coverage, and sign-off tied to the specific certification standard for that assembly. That's the difference between a garage that was sprayed and a garage that was insulated to the envelope standard it's actually part of.
- Post-spray thickness check specific to shared-wall and shared-ceiling assemblies
- Visual verification pass before a garage or workshop job is marked complete
- Sign-off tied to a documented standard, not a general 'looks good' judgment call
Matching Foam Type to How the Garage Actually Gets Used
Not every garage or workshop calls for the same foam. A daily-vehicle garage with a shared wall to the house has different priorities — air-sealing and fume separation — than a detached workshop that needs to hold a stable temperature around running equipment, or a bonus-room ceiling that's primarily chasing R-value and sound dampening from garage noise below. Certified crews are trained to make that call based on the actual assembly, not default to whichever material is already loaded in the rig.
Closed-cell tends to do the heavy lifting on shared walls and rim-joist areas where air-sealing and a moisture barrier both matter. Open-cell can be the right call on a garage ceiling where sound dampening from the space below is part of the goal. Either way, the decision — and the reasoning behind it — gets documented as part of the job, not left to guesswork on-site.
- Closed-cell prioritized on shared walls and rim-joist areas needing air-sealing and moisture resistance
- Open-cell considered for garage ceilings where sound dampening is part of the goal
- Foam selection documented as part of the job record, not decided ad hoc
Ideal for
- Attached garages with a shared wall or ceiling to conditioned living space
- Detached garages being converted into a year-round workshop or shop space
- Bonus rooms, home gyms, or offices built above an unheated garage
- Garages in climates with hot summers or cold winters where the space is currently unusable half the year
- New-construction garages where the builder wants the separation detail done right the first time
- Homeowners who've had a garage insulated before and are still getting drafts, temperature swings, or fumes drifting into the house
What affects the cost
Garage & Workshop questions, answered
Yes. That wall is a thermal break and, in most jurisdictions, a fire and fume separation assembly between your garage and living space. Certified crews treat it as its own detail — full coverage at top and bottom plates, sealed penetrations, and verified lift thickness — rather than spraying it the same as any interior wall.
Yes. Detached garages and standalone workshops are common jobs for our network. Because they're often framed without air-sealing in mind, our crews map the actual framing — rim joists, door headers, slab edges — before spraying, and match foam type to how you'll actually use the space.
Because the garage is still part of the building envelope, and a rushed pass leaves the same kind of gaps and undersized fills you'd worry about in a bedroom wall — they just show up later as cold spots, drafts, or fume intrusion instead of being caught immediately. Every crew in our network is certified to the same standard for a garage as for any other room.
It depends on your priorities. Open-cell is often considered where sound dampening from the garage below matters as much as thermal performance; closed-cell is typically favored where a moisture barrier and higher R-value per inch are the priority. Your crew documents the reasoning behind whichever is chosen as part of the job.
A properly sealed shared wall and ceiling assembly is a meaningful part of keeping garage air — including exhaust and stored-chemical vapor — from migrating into living space. That's exactly why the separation detailing at that boundary gets its own scoped attention rather than being sprayed the same as a generic cavity.
Garage & Workshop is only as good as the crew and the checks behind it
Two crews can quote the same garage & workshop scope and hand you two very different results, because the material never tells on a rushed pass — a wall board or attic deck closes over the work either way. Foam Masters connects you with installers who are certified specifically on this service, trained to catch the technique mistakes that don't show up until years later.
We work with homeowners, builders and general contractors, and commercial property owners nationwide, and every job starts with a free, no-pressure assessment scoped to your specific space.
What you get isn't just a finished spray — it's a documented job. Certified crews record what they checked as they worked: lift thickness, mix ratio, full-cavity fill, whatever the service calls for. That record, plus a written workmanship warranty on the installation itself, is what backs up the garage & workshop you paid for, long after the crew has moved on to the next job.
Free, certified assessment
A certified installer evaluates your space and gives you a clear, itemized quote — no pressure, no guesswork.
Quality-checked application
Your garage & workshop is applied to spec, with lift, mix, and coverage checked on site as the job happens.
Documented, warranty-backed
A written workmanship warranty and a job-specific QC record you can keep, not just a verbal assurance.
Related services
Ready for a free garage & workshop quote?
Tell us about your project and we'll connect you with a certified crew for this exact service — a clear quote, a written scope, and a workmanship warranty in writing.