Attic Spray Foam Insulation
An attic's rafters, hips, valleys, and knee walls are where a rushed spray pass hides the most — Foam Masters runs every attic job through the same certified prep, lift-thickness, and post-spray check standard, every time.
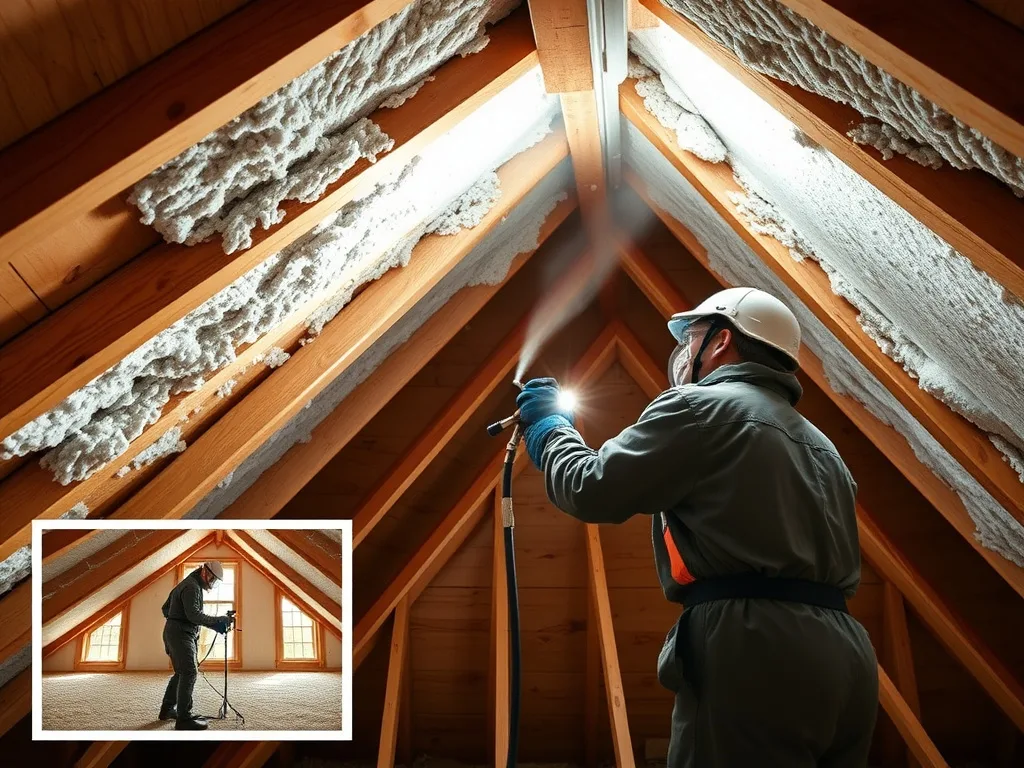
No part of a building punishes a shortcut faster than an attic, and no part hides one as well. Between the rafter bays, hip and valley transitions, knee walls, chimney chases, and a dozen can-light and plumbing penetrations, an attic gives an installer more places to under-fill a cavity or rush a pass than almost any other space in the house — and once the decking is covered, nobody is climbing back up there to check unless something goes wrong. That combination is exactly why Foam Masters treats attic spraying as a defined process with its own prep, its own thickness tracking, and its own sign-off, run by certified crews rather than whoever's on the truck that day. This is the standard-of-craft spray foam network: every crew is certified, every job is warranty-backed, and every attic install is quality-checked before anyone calls it finished — not just quoted and sprayed.
Concretely, that means a certified crew evaluates the attic's roofline and mechanical layout before deciding whether the job calls for traditional attic-floor spraying or a full roof-deck conversion, confirms substrate condition before the first pass, tracks lift thickness through every hip, valley, and dormer transition, and checks finished thickness at multiple points before closing out the job. The foam itself still does what foam does — closed-cell runs R-6 to R-7 per inch and open-cell runs R-3.5 to R-3.7 per inch, and either can meaningfully cut attic air leakage compared to batts or blown-in material laid across the joists. But those numbers are only real if the install behind them was done correctly, and that's the part a certification and a documented process are built to guarantee.
Homeowners rarely get to watch this part of the job happen. Once the crew is up in the attic and the hatch is closed, almost nobody follows them up to check the work pass by pass, which is exactly why the industry has a well-earned reputation for uneven quality on a job type that's genuinely hard to do well. A network built around certification exists to close that gap — not by promising a better price, but by making the prep, the technique, and the sign-off consistent no matter which crew shows up at the house.
Why this holds up over time
- Every attic job opens with a substrate and moisture check on the decking, rafters, and any existing insulation before a single pass of foam goes down.
- Certified applicators track lift thickness pass by pass through the hardest geometry in the house — hips, valleys, dormers, and knee walls — where a rushed crew is most likely to leave a thin spot.
- A post-install thickness check confirms the attic actually hit its specified depth and R-value target before the crew packs up, not an assumption based on how much foam was in the tank.
- The job is backed by a workmanship warranty that covers the installation itself, separate from the foam manufacturer's material warranty.
- Foam type — closed-cell at R-6 to R-7 per inch, or open-cell at R-3.5 to R-3.7 per inch — is matched deliberately to whether the job is a floor spray or a roof-deck conversion, not defaulted to whatever's easiest to run that day.
- Every job leaves a documented file — thickness readings, foam type and coverage, crew certification on record — so homeowners, builders, and inspectors get real paperwork instead of a verbal assurance.
Why Attic Geometry Punishes a Rushed Install
A rectangular wall cavity is forgiving. An attic is not. Rafter bays narrow and widen, hips and valleys change the spray angle every few feet, knee walls create tight, low-clearance pockets, and chimney chases, can lights, and plumbing stacks all interrupt what would otherwise be a clean surface. Every one of those transitions is a place where an installer moving too fast can leave a cavity under-filled or a corner thin, and because the whole assembly gets covered as soon as the crew is done, nobody finds out until a utility bill runs high, a roof problem shows up, or an inspector starts asking for documentation that was never kept.
That's why the process starts before any foam is sprayed. A certified crew checks the decking and framing for moisture, confirms ambient and surface temperature are within the foam manufacturer's application range, and inspects any existing insulation for water damage, pest activity, or compression that would compromise adhesion or trap a problem underneath the new foam. Skipping this step is invisible on the day of installation and expensive to discover later — which is exactly why it's a checkpoint, not an assumption, on every Foam Masters attic job.
None of this shows up in a photo of a freshly sprayed attic, which is part of why it's so easy for a bargain crew to skip. A substrate that's slightly too cold or damp when foam is applied can still look like a normal finished job on the day, and the adhesion problem it creates may not surface for months or years — long after the crew that caused it is gone. Confirming conditions before spraying starts is cheap; diagnosing a failed bond in a closed attic assembly later is not, which is why it's built into the process as a required step rather than left to a crew's judgment call on a busy day.
- Moisture check on roof decking and rafters before spraying begins
- Substrate temperature confirmed against the foam system's application range
- Existing insulation inspected for water damage, pests, or compression
- Penetrations, chases, and knee walls flagged and mapped before the first pass
Lift Thickness: The Number a Bargain Crew Doesn't Track
Spray foam is applied in passes called lifts, and lift thickness is one of the most-skipped quality checks in the industry because it takes real attention to run correctly. Spraying too thick in a single pass causes the foam to overheat as it cures, leading to scorching, cracking, or a brittle, poorly adhered layer that looks fine on installation day and fails months later. Spraying too thin means going back over the same area multiple times, and on an irregular attic roofline — where the spray angle and cavity depth change constantly through hips, valleys, and dormer walls — that's exactly where an uncertified or rushed crew tends to lose track and leave a section under-built.
Certified installers monitor lift thickness in real time as they move through the attic, paying closest attention at the transitions where the geometry changes rather than treating the whole roofline as one uniform surface. That discipline is slower than spraying a straight, open plane in one pass, which is precisely why it's the step that separates a warrantied attic job from one that was simply sprayed and invoiced.
- Correct lift thickness applied in tracked passes, not one thick coat
- Extra attention at hips, valleys, dormers, and knee-wall transitions
- Scorching or brittleness signals a rushed, single-pass application
- Technique adjusted for cavity depth and spray angle as they change through the attic
The Post-Spray Thickness Check That Confirms the Job, Not the Invoice
The step that most separates a certified attic install from a bargain one happens after the spraying is already done. A certified crew probes finished foam thickness at multiple points across the attic — including the harder-to-reach corners and transitions where a thin spot is most likely — and confirms the readings against the depth needed to hit the specified R-value for that job, whether that's an open-cell floor spray or a closed-cell roof-deck conversion. It's a five-minute step that most homeowners never see and most lowball bids never budget time for.
Those readings become part of the job's documentation, along with the foam type, coverage area, and which certified technician ran the job. That paperwork is what a workmanship warranty is actually backed by — not a sprayed surface that looked complete on the day, but a verified thickness on record if a question ever comes up later, whether that's from a homeowner, a builder's inspector, or an appraiser.
This is also the step that tends to answer questions a homeowner didn't know to ask on the day of installation — whether every rafter bay got full coverage, whether the knee walls behind a finished attic space were actually reached, whether a chimney chase or a low, awkward eave got the same attention as the open, easy-to-reach middle of the roof deck. A finished thickness check turns those into answered questions instead of open ones.
Vented Attic Floor or Unvented Roof Deck — Decided on Purpose, Not by Default
There are two structurally different ways to insulate an attic with foam, and which one applies is a decision a certified crew makes deliberately before spraying starts, not a default based on what's fastest to run. Spraying the attic floor keeps the roof's existing ventilation working as designed and builds the air and thermal barrier at the ceiling plane, leaving the attic itself outside the conditioned space. Spraying the underside of the roof deck instead closes off the soffit and ridge vents and pulls the whole attic volume — including any ductwork or equipment up there — into the conditioned envelope.
The right call depends on where the mechanical equipment lives, how complex the roofline is, and what the homeowner or builder wants the space to become. Closed-cell foam is the standard choice for roof-deck work because of its rigidity and moisture performance directly against the sheathing, while open-cell is common on straightforward attic-floor applications. Either way, this decision gets confirmed with the homeowner or builder up front and documented as part of the job — it isn't left for the crew to decide on the fly once they're already on the roof.
- Floor spray: attic stays vented, air and thermal barrier built at the ceiling plane
- Roof-deck spray: attic becomes conditioned space, vents closed off intentionally
- Ductwork or equipment already in the attic is a strong signal for roof-deck conversion
- Closed-cell is standard for roof-deck work; open-cell is common for floor-only jobs
A Job File That Backs the Warranty, Not Just a Handshake
Every Foam Masters attic job leaves behind more than insulation — it leaves a record. That includes the substrate and moisture readings taken before spraying, the foam type and lot used, the thickness readings taken after the fact, and which certified crew performed the work. That documentation is what makes a workmanship warranty a real commitment instead of a line in a sales pitch, and it's the same kind of paperwork that protects homeowners if a resale appraisal or a future contractor ever asks what, exactly, was done in the attic and by whom.
This is the difference we build every attic job around: not a faster sales pitch, but a process that holds up to a second look, whether that look comes from an inspector, a builder's quality team, or the homeowner themselves five years down the road.
Ideal for
- Homeowners with a hot upstairs, uneven room-to-room temperatures, or an attic that runs far hotter or colder than the outdoors and want it fixed by a documented process, not a guess.
- Anyone comparing a suspiciously low attic quote against a job that includes substrate prep, tracked lift thickness, and a post-spray verification pass.
- Existing homes with ductwork or an air handler in an unconditioned attic where a roof-deck conversion is being considered.
- Builders and general contractors who need documented crew certification and thickness records to satisfy IECC code inspections, not just a finished-looking attic.
- Property owners converting an attic to conditioned, usable space who need the roofline's irregular framing handled by installers trained on exactly that geometry.
- Commercial buildings with large, simple roof decks where consistent coverage across a big surface area depends on disciplined technique, not luck.
What affects the cost
Attic Insulation questions, answered
Most attic projects run $2,500-$7,500 total, with a typical 1,000-square-foot attic landing around $3,000-$5,000 for open-cell or $4,500-$7,000 for closed-cell. A bid well below that range is often a sign that steps like substrate prep, tracked lift thickness, or a post-spray thickness check have been left out of the quote. We confirm a firm number, and what's included in it, with a free estimate.
A certified installer probes the finished foam at multiple points across the attic, including corners, hips, valleys, and knee-wall transitions where a thin spot is most likely to hide, and checks those readings against the depth needed for the job's specified R-value. Those readings go into the job's documentation alongside the foam type and coverage area.
It depends on what's in the attic and how the roof is framed. If ductwork or an air handler is already up there, or the roofline is complex, converting to an unvented roof-deck spray is usually the better fit. If the attic is simple, unused space with no equipment, a floor spray that keeps normal attic ventilation in place is often the more cost-effective route. A certified crew walks the attic and confirms this with you before spraying, rather than defaulting to whichever is faster to run.
Yes. The foam manufacturer's material warranty covers the product; our workmanship warranty covers the installation — substrate prep, lift thickness, and coverage — and is backed by the job's documented thickness readings and crew certification on file, not just a verbal assurance.
In many cases foam can be applied over existing fiberglass or cellulose that's dry, uncompressed, and in good condition, which our pre-spray substrate check confirms. If the old insulation is wet, moldy, pest-damaged, or compressed flat, we remove it first so the new foam bonds properly and isn't sealing a moisture or pest problem underneath it.
Attic Insulation is only as good as the crew and the checks behind it
Two crews can quote the same attic insulation scope and hand you two very different results, because the material never tells on a rushed pass — a wall board or attic deck closes over the work either way. Foam Masters connects you with installers who are certified specifically on this service, trained to catch the technique mistakes that don't show up until years later.
We work with homeowners, builders and general contractors, and commercial property owners nationwide, and every job starts with a free, no-pressure assessment scoped to your specific space.
What you get isn't just a finished spray — it's a documented job. Certified crews record what they checked as they worked: lift thickness, mix ratio, full-cavity fill, whatever the service calls for. That record, plus a written workmanship warranty on the installation itself, is what backs up the attic insulation you paid for, long after the crew has moved on to the next job.
Free, certified assessment
A certified installer evaluates your space and gives you a clear, itemized quote — no pressure, no guesswork.
Quality-checked application
Your attic insulation is applied to spec, with lift, mix, and coverage checked on site as the job happens.
Documented, warranty-backed
A written workmanship warranty and a job-specific QC record you can keep, not just a verbal assurance.
Related services
Ready for a free attic insulation quote?
Tell us about your project and we'll connect you with a certified crew for this exact service — a clear quote, a written scope, and a workmanship warranty in writing.